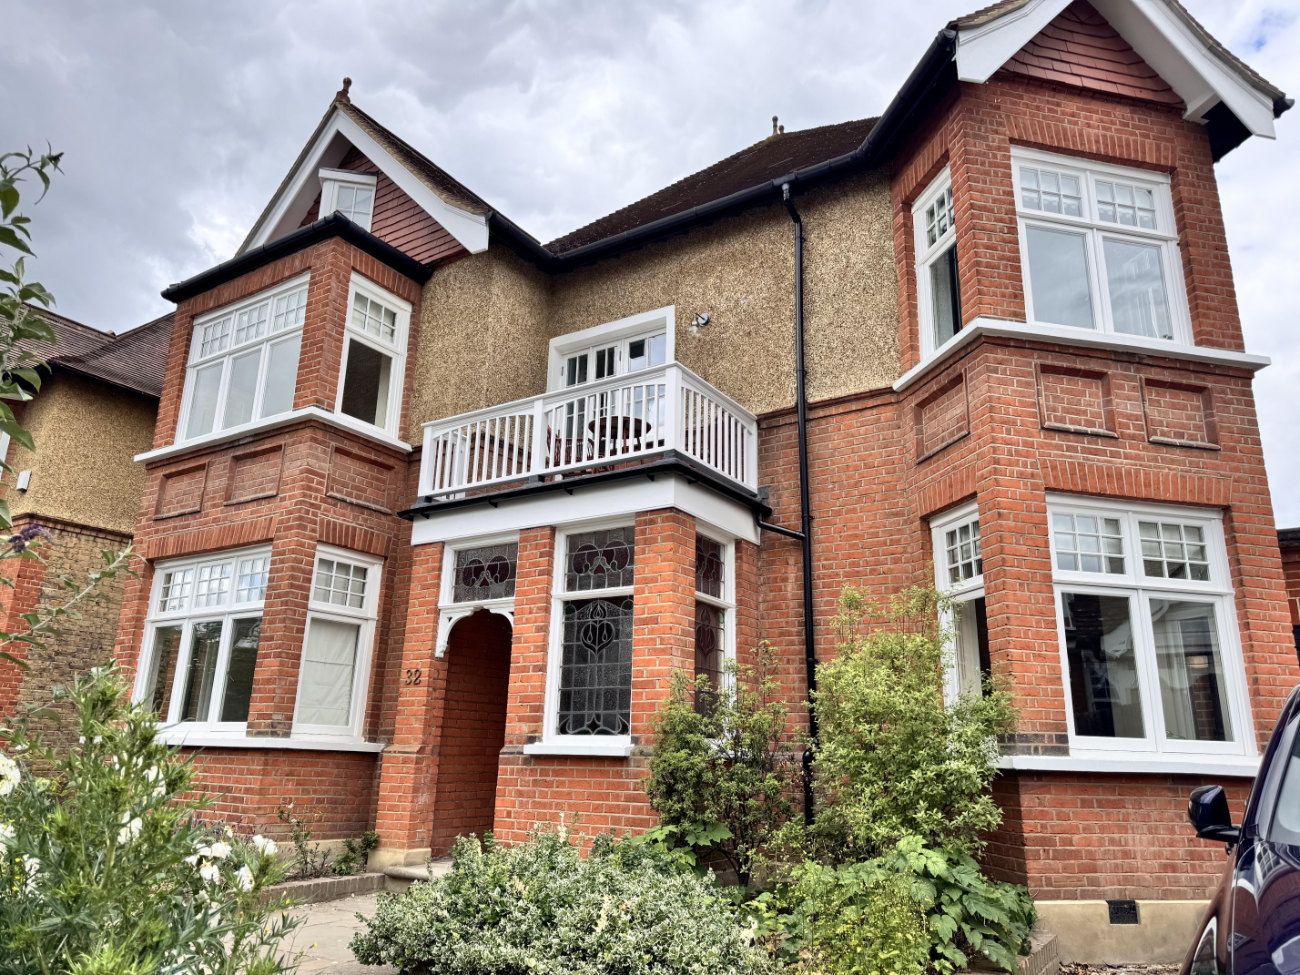

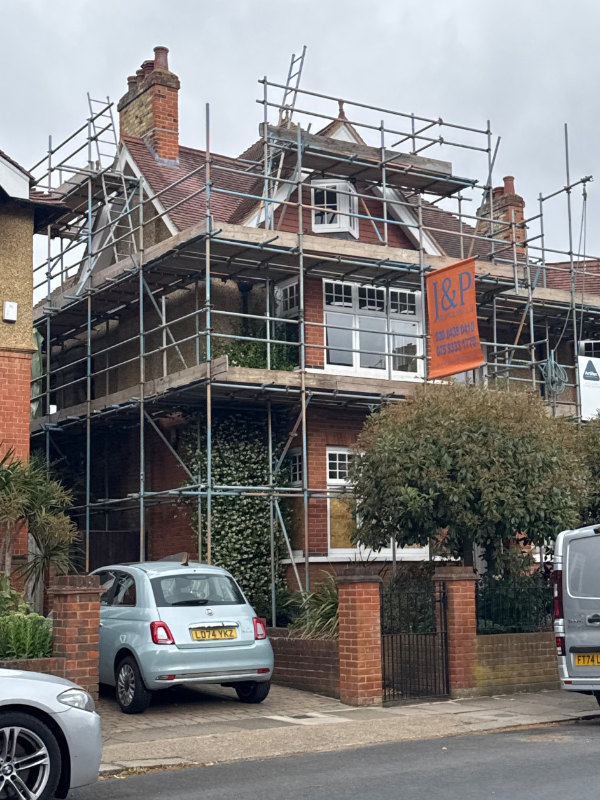
Woodland was delighted to be selected to manufacture and install bespoke timber casement windows and doors as part of the complete renovation of this striking period property in Teddington.
Purchased as a major renovation project, the property required extensive refurbishment throughout. Recognised as a Building of Townscape Merit, the home forms part of a streetscape characterised by Victorian and Edwardian architecture, with neighbouring properties sharing many of the same original design features. Preserving this architectural character was therefore a key objective of the renovation.
The homeowners wanted to retain the charm and proportions of the original windows and doors while benefiting from the performance, security and comfort expected of a modern home. Woodland was commissioned to manufacture and install 28 bespoke timber casement windows, five timber door sets and a large lift and slide door system, all designed to complement the property’s original appearance.
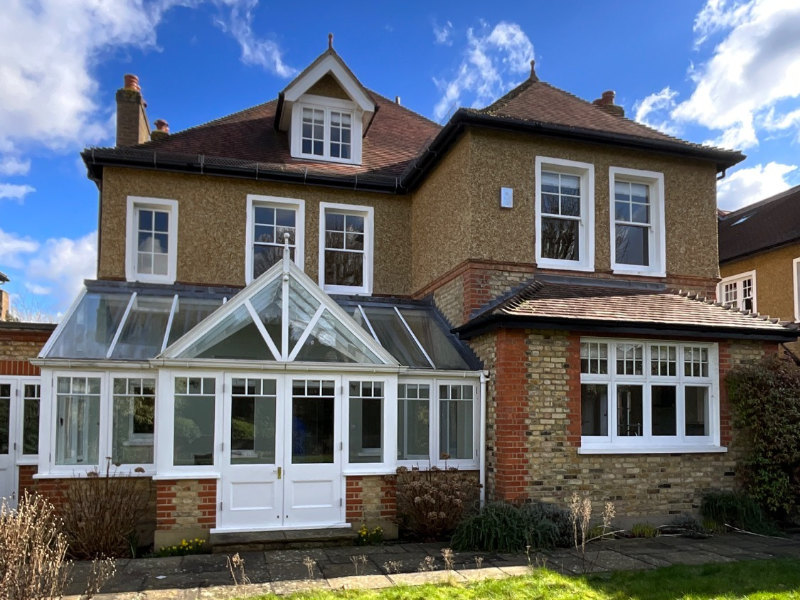
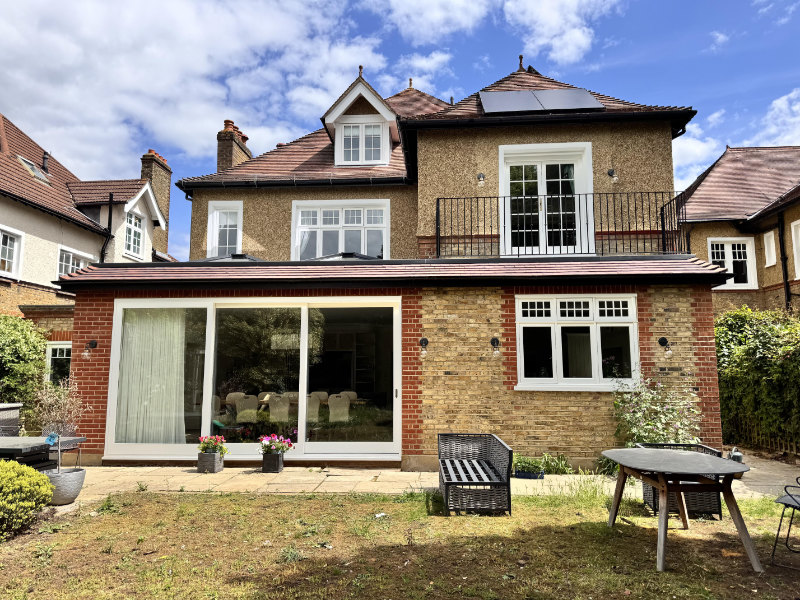
While preserving the property’s heritage was important, the homeowners also wanted to create a bright and practical living space suited to modern family life.
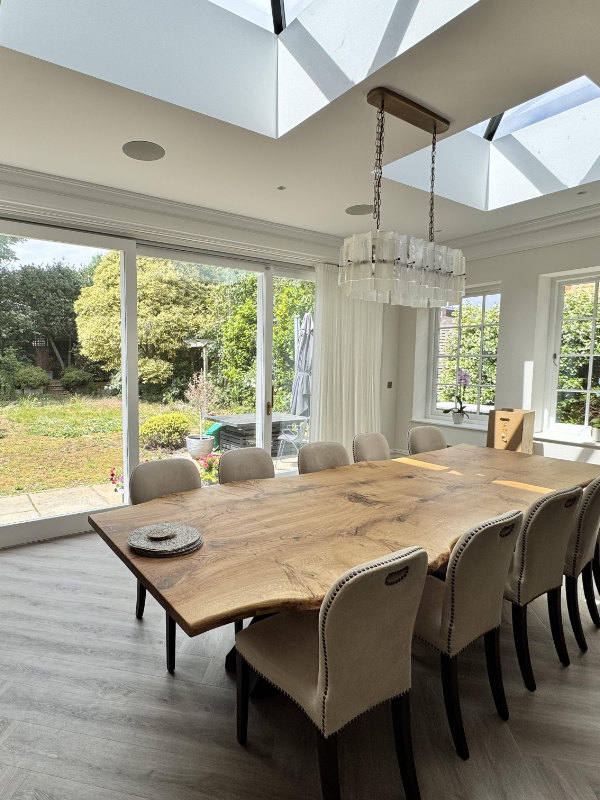
To the rear of the property, Woodland designed and installed a stunning lift and slide door system measuring five metres wide and almost three metres high. The expansive glazed opening floods the interior with natural light and creates a seamless connection to the garden.
Despite its size, the advanced lift and slide mechanism allows the doors to glide effortlessly and be operated with minimal effort. Each opening panel can also be securely fixed in position, providing excellent flexibility for ventilation and everyday use.
Two aluminium rooflights were installed above the dining area, further enhancing natural daylight and creating a bright, open and welcoming living environment.
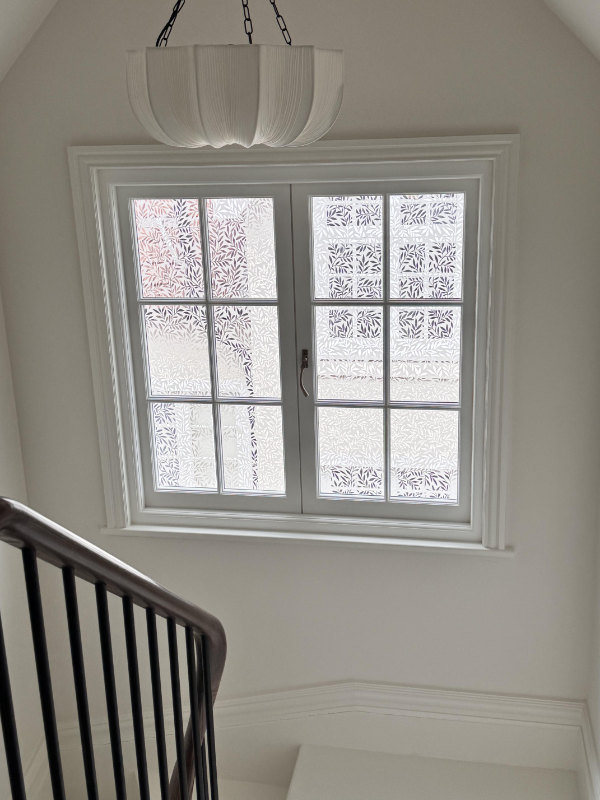
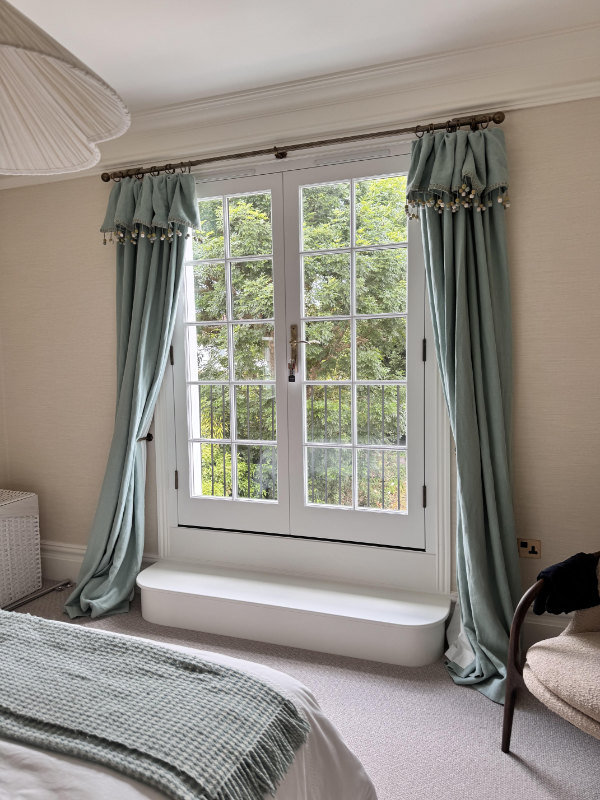
A significant part of the project involved carefully replicating the decorative details that give period homes their unique identity. The original timber windows featured a range of bespoke mouldings and traditional glazing bar arrangements, all of which were reproduced within the new designs.
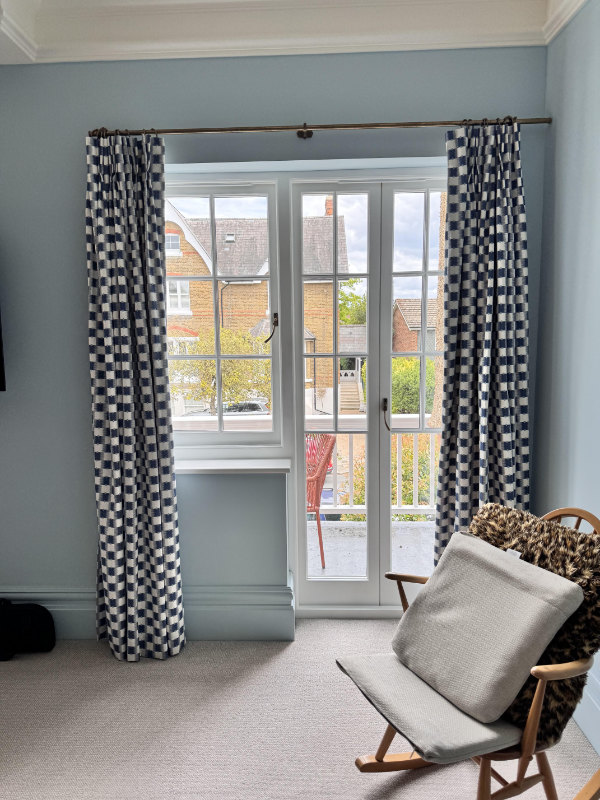
The replacement timber casement windows were manufactured with double glazing to improve thermal performance and reduce draughts, while maintaining the elegant appearance of the originals. Decorative glazing bars were incorporated throughout to reflect the character of the existing property and neighbouring homes.
The result is a collection of windows that look entirely in keeping with the age and style of the house while offering the benefits of modern construction, including improved energy efficiency, security and ease of maintenance.
The renovation was designed not only to look beautiful on completion but also to perform for decades to come.
Upper-floor windows were manufactured entirely from Accoya timber, chosen for its exceptional durability, dimensional stability and resistance to rot. This provides long-term peace of mind in areas that are more difficult to access for future maintenance.
All windows were fitted with modern friction hinges, offering smooth operation, improved ventilation and easy cleaning. Selected first-floor side elevation windows incorporated acid-etched glazing to provide privacy without compromising natural light.
Traditional-style antique brass ironmongery was specified throughout, perfectly complementing the period aesthetic while incorporating modern locking systems and security features.
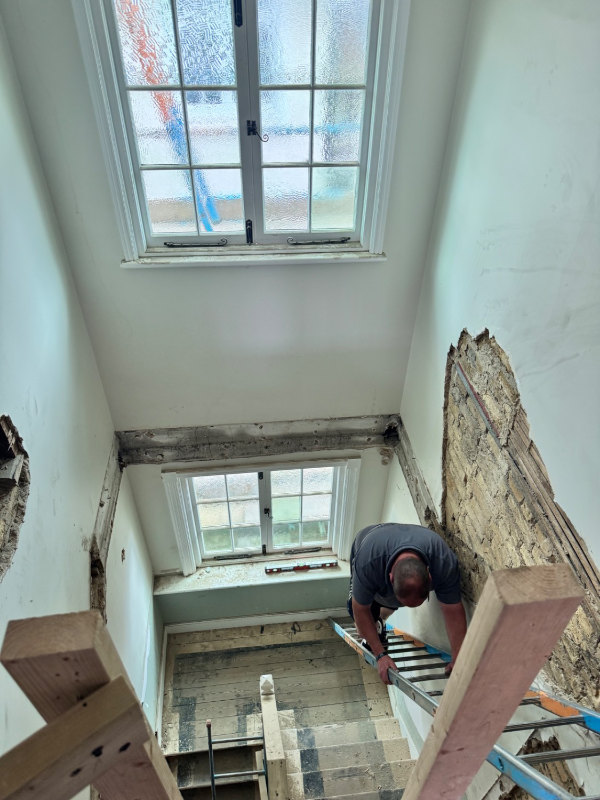
As the property was undergoing a complete internal refurbishment, Woodland worked closely with the main contractor to coordinate manufacture and installation throughout the project.
Careful planning ensured that windows and doors were delivered and installed in phases as different areas of the building became ready, helping the wider renovation programme run smoothly.
The completed project successfully combines the character of a Victorian and Edwardian-inspired home with the performance and practicality required for modern living.
Through the installation of 28 bespoke timber casement windows, five handcrafted timber door sets and a feature lift and slide door system, the property has been transformed into a comfortable, energy-efficient family home while retaining the architectural qualities that make it such an important part of the local Teddington streetscape.
Location: Teddington, South West London
Property Type: Period Home / Building of Townscape Merit
Windows: 28 bespoke timber casement windows
Doors: 5 bespoke timber door sets
Feature Glazing: 5m lift and slide door system
Glazing: High-performance double glazing throughout
Timber: Accoya (upper floors), Accoya /hardwood mix elsewhere
Ironmongery: Antique brass finish, multi-point locking to all doors and windows. Satin brass handles to sliding doors
Additional Features: Decorative glazing bars, acid-etched privacy glazing, aluminium rooflights
New timber windows and doors for a five bedroom house in Broomwater West, Teddington





2026 Woodland of Kingston Ltd
Woodland of Kingston, St Peters House, 6 Cambridge Rd, Kingston upon Thames KT1 3JY
Registered in England No: 3833894 VAT No: 217 3996 39
Website Design by Nadja


