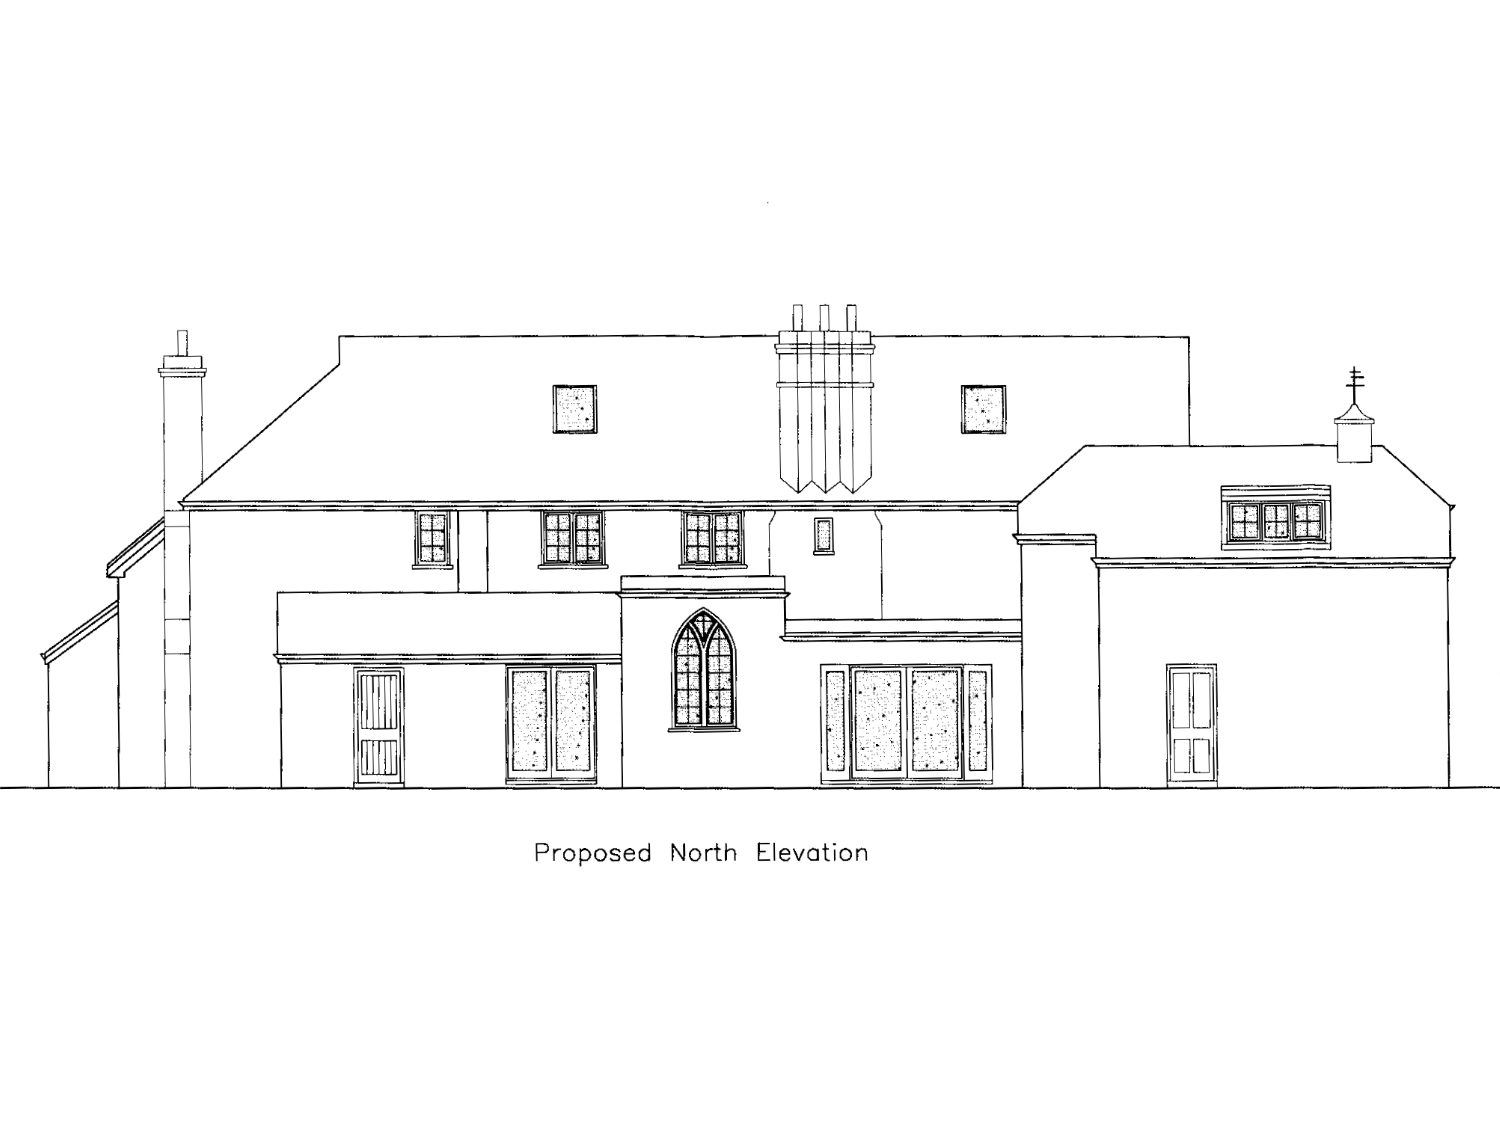

Another Richmond project presented us with a very different challenge. Gate House, on Sudbrook Lane in the Petersham Conservation Area, is recognised by Richmond Council as a Building of Townscape Merit. Set within extensive grounds and a mature garden, with wisteria draped across the house, it is a property where the character of the existing joinery formed an important part of the planning considerations.
Here, however, the homeowner didn’t simply want to reproduce the existing windows. They wanted less glazing bar, not more.
The existing glazing arrangement divided the windows into numerous smaller panes. While this suited the traditional character of the property, the customer wanted to simplify the pattern to let more light into the rooms and provide a clearer outlook onto the surrounding gardens.
Although Gate House is not statutorily listed, its status as a Building of Townscape Merit and its location within the Petersham Conservation Area meant that alterations to the windows still required careful consideration through the planning process.
Woodland assisted with the planning application and the proposed window design was considered with the conservation officer.
The customer’s preference was to remove the glazing bars altogether. Through the planning process, however, a compromise was reached.
Permission was given for the vertical glazing bars to be removed, substantially simplifying the appearance of the windows and opening up the view through the glass. The horizontal bars were retained, preserving an important part of the proportions and character of the original windows.
The conservation officer also stipulated that the remaining horizontal bars should be traditional through-glazing bars rather than modern applied bars.
This is a relatively small technical detail, but exactly the sort of detail that can become important when altering windows on a character property within a conservation area.
The final arrangement achieved a balance between the two objectives: the homeowner gained larger areas of uninterrupted glass and a much clearer outlook, while the windows retained sufficient traditional detailing and construction to remain sympathetic to the architecture of the house.
The Petersham project also included the manufacture and installation of a number of bespoke arched timber door sets.
Arched doors and frames require a genuinely bespoke approach. Each set needs to be manufactured to suit the individual opening while maintaining the proportions and detailing appropriate to the building.
On a property of this character, getting those details right is particularly important. The aim is for the new joinery to feel as though it belongs to the house rather than appearing to be a modern addition.
Much of our work in Richmond upon Thames involves character properties where the planning process shapes the final design. Read more about our timber windows and doors in Richmond, see our Arts and Crafts windows in the East Sheen Conservation Area or find out more about our traditional timber doors.





2026 Woodland of Kingston Ltd
Woodland of Kingston, St Peters House, 6 Cambridge Rd, Kingston upon Thames KT1 3JY
Registered in England No: 3833894 VAT No: 217 3996 39
Website Design by Nadja


